Table of Contents
For two styling stations, start with a pair of mirrors along one wall. For four stations, compare a single row with two stations on each of two opposite walls. For six stations, test two rows of three or three double-sided islands. The room’s width, existing power, and space behind occupied chairs should decide which arrangement makes the cut.
It’s easy to fall for a photo of a beautiful salon. Planning your own gets more interesting when you add a rolling cart, an open drawer, and a stylist stepping back to check a haircut. Those details tell you whether a layout will feel comfortable on a fully booked Saturday.
This Hasipu guide compares salon mirror layouts by station count, with practical ways to weigh appearance, mirror costs, and installation before you start drilling.
Compare the Layouts Before Choosing Your Mirrors
| Stations | Layout to Test First | Main Advantage | Main Tradeoff |
|---|---|---|---|
| Two | Two mirrors on one wall | Keeps the other side of a small room available | Needs one uninterrupted wall and room behind both chairs |
| Four | One row of four or two opposite rows of two | Offers a choice between using room length and room width | Opposing rows can crowd the middle when both sides are working |
| Six | Two rows of three or three double-sided islands | Organizes six stations into repeatable groups | Islands need support, power, and circulation around their ends |
These are starting arrangements, not minimum room sizes. A column, doorway, or shampoo area can change the best choice.
Measure the Chairs Before the Glass
A useful starting point for salon station spacing is about 60 inches from one chair’s center to the next. Salon equipment planning guidance uses this dimension, but it is a planning reference rather than a universal code requirement. Your chairs, services, and working habits may call for more space.
Mirror spacing is a separate measurement. Two 30-inch-wide mirrors centered over chairs 60 inches apart leave 30 inches between the mirror edges. That wall gap says nothing about how much space remains behind the chairs.
For an early sketch, allocate a five-foot-wide bay to each station. The examples below assume 60-inch chair centers and 30 inches from each end chair’s center to the end of its row.
| Arrangement | Illustrative Wall Length |
|---|---|
| Two stations in one row | 10 feet |
| Four stations in one row | 20 feet |
| Four stations split two and two | 10 feet on each wall |
| Six stations in one row | 30 feet |
| Six stations split three and three | 15 feet on each wall |
These are calculated examples, not complete floor plans. They exclude interruptions along the wall and do not establish room depth, circulation space, or accessible clearances.
Mark chair bases, footrests, cabinets, and carts on the floor with painter’s tape. Use an actual chair to test rotation and movement. For opposite-wall layouts, allow for the full depth of both working areas plus a usable passage between them.
Have the final plan checked against applicable accessibility, exit, electrical, and salon licensing requirements.
Two Stations Can Give a Small Salon Room to Breathe
A two-station salon layout works well as a side-by-side pair when one wall has enough usable length. Place each mirror on its chair’s centerline and repeat the same mounting height. Shallow storage keeps the wall visually light, while a designated parking spot stops each cart from drifting into the walkway.
The advantage is simplicity. Mirrors, lighting, and storage can share one wall, and an existing power supply may reduce installation work. The opposite side stays available for circulation or another function, subject to the room’s actual dimensions.

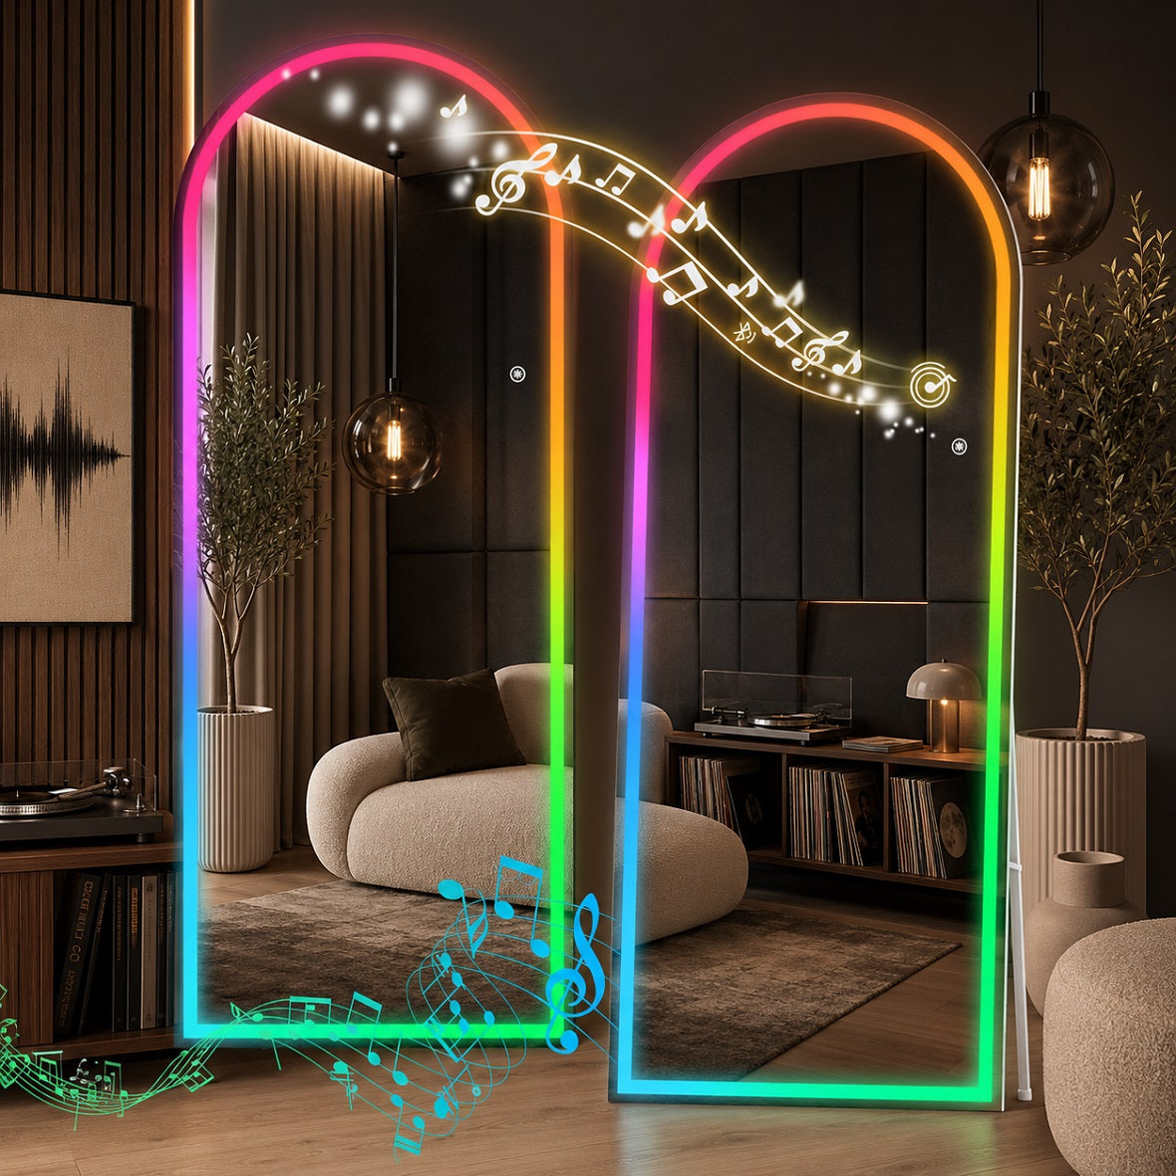
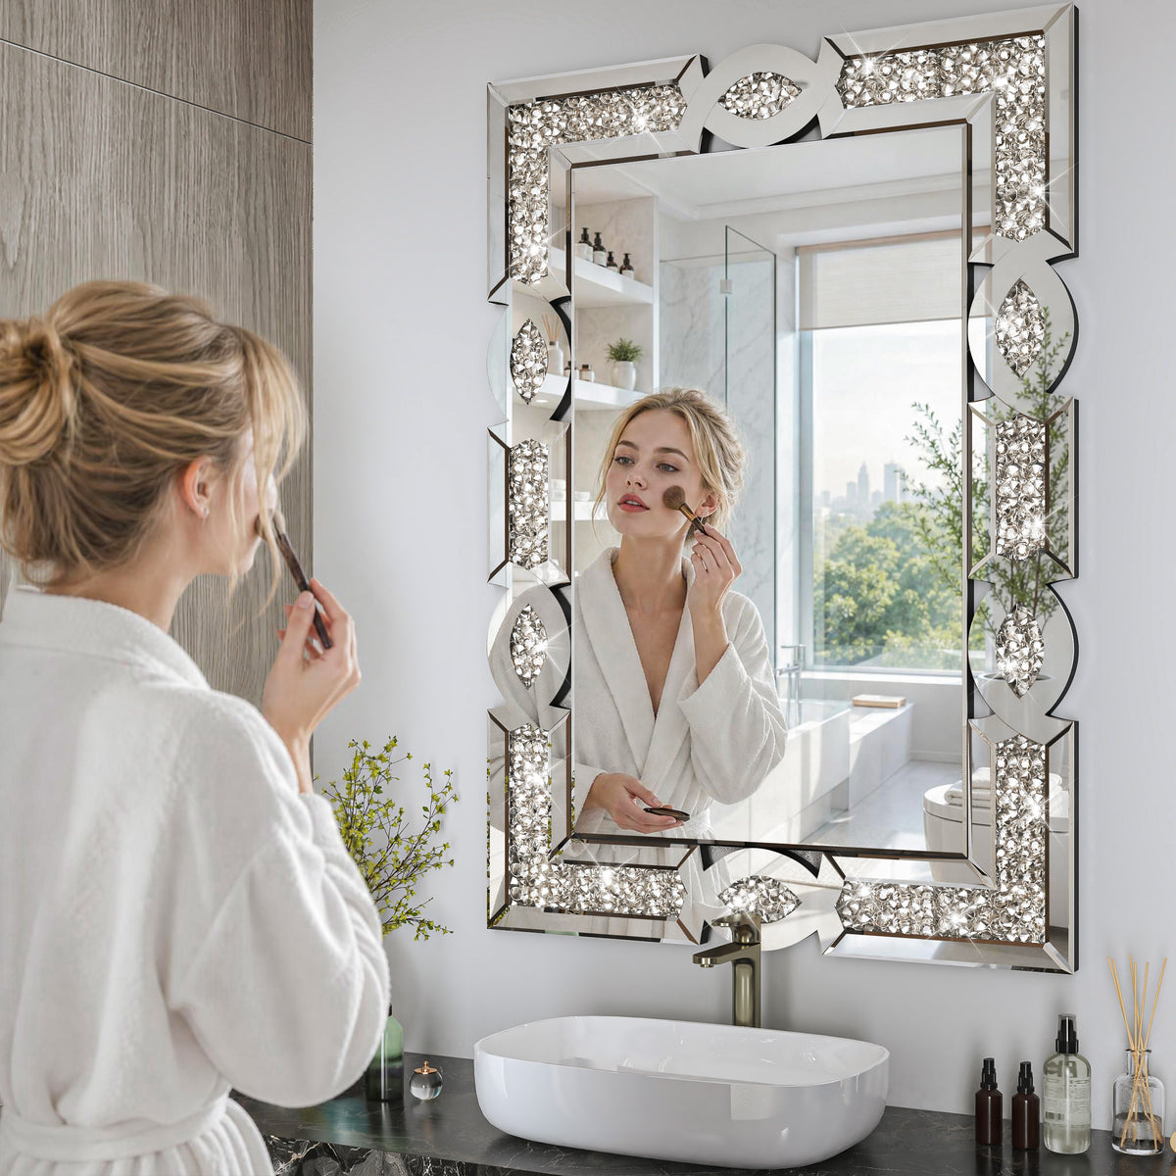
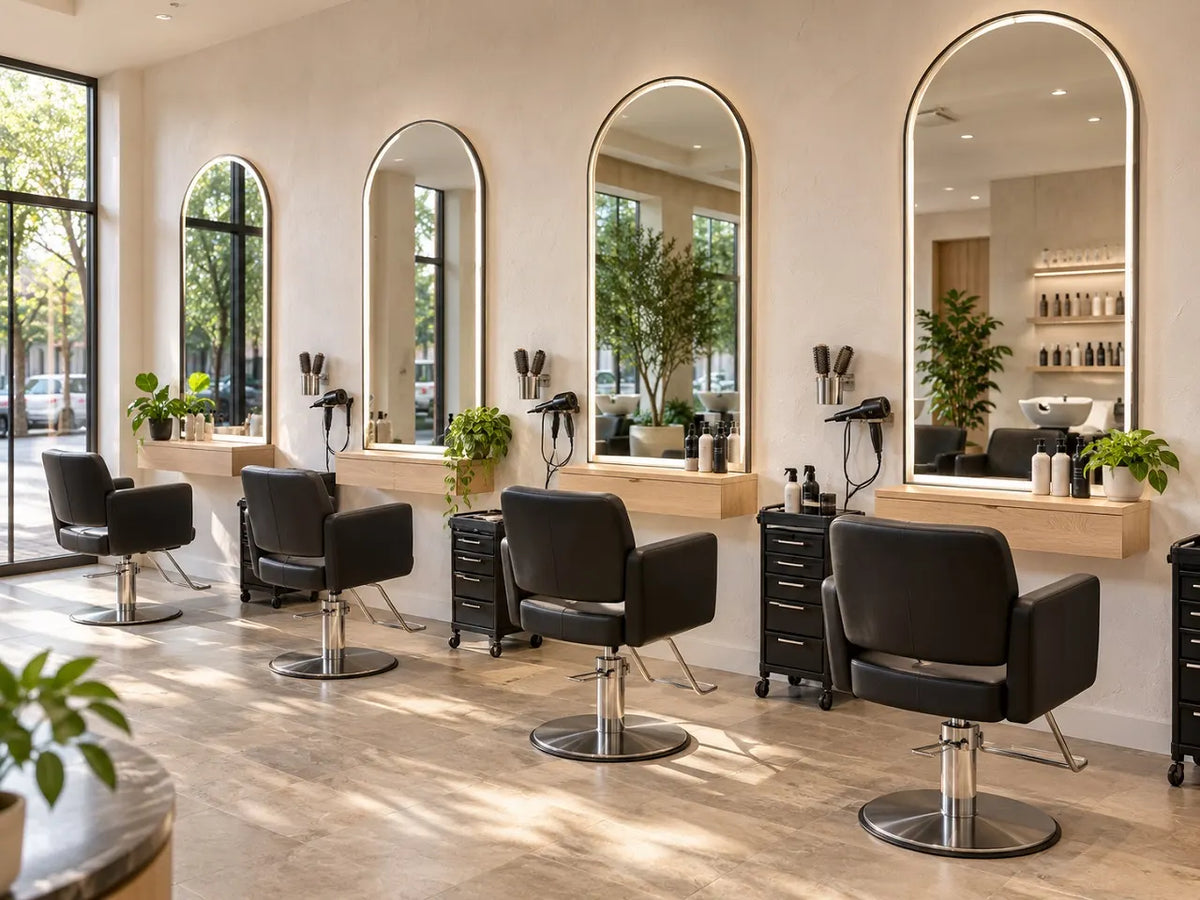
Two arched mirrors with slim frames can soften a boxy suite. Rectangular mirrors suit a clean, tailored look, especially above matching cabinets. A continuous shared mirror creates a different effect, but separate mirrors give each client a clearer sense of their own station.
An L-shaped arrangement is worth testing when a door or window breaks up the longest wall. Keep the chairs far enough from the corner that the stylists’ work areas and drawers don’t overlap. The corner itself is often less useful than it looks on paper.
For a two-person studio, spend the extra attention on the reflection. Sit in both chairs and check what appears behind you. Closed storage and a tidy retail display make a better backdrop than a pile of towels.
Four Stations Make Room Width the Deciding Factor
With a four-station salon layout, the most useful comparison is a long single row versus two shorter rows.
A Single Row Suits a Long Room
Four mirrors along one wall create a strong, orderly rhythm. This arrangement is a good candidate for a narrow space because it avoids placing a second occupied work area across the same passage.
The tradeoff is the wall length. Our five-foot-bay example needs 20 uninterrupted feet. A restroom door halfway down that wall changes the plan.
Shared supplies also need a sensible location so the stylists at the ends aren’t making constant trips across the room.
Two Opposite Pairs Use Shorter Walls
Two stations on each wall can make a shorter, wider room easier to organize. Clients face outward toward their mirrors, with the backs of the chairs toward the center.
That center area has to accommodate actual work. Two stylists blow-drying at opposite stations can occupy much more room than two parked chairs suggest. Test the passage while both stations are in use, including carts and open drawers.
Opposing mirrors also repeat whatever sits between them. Keep cable routing tidy and try the lighting from a seated position to catch reflected glare.
Two double-sided salon stations offer another option for a room with extensive windows or little usable wall space. Each island serves two clients on opposite sides.
Price the supporting station and electrical route before choosing this arrangement. Moving the mirrors away from the walls adds work that a product price alone won’t capture.

Six Stations Need Clear Routes Around Working Areas
A six-station salon layout becomes easier to manage when every station has a consistent place for tools and storage. Repeating mirror sizes and mounting heights also helps a busy room look settled.
Two rows of three are a sensible starting point when both long walls are available. Using our sample spacing, each row occupies 15 feet. Keep a direct route to the shampoo area and give carts a home beside their stations, outside that route.
Three double-sided islands suit a room whose windows, openings, or retail displays limit wall mounting. Each island has two mirror faces, mounted back to back, with clients facing the island from opposite sides. Six working stations still need six usable mirror faces.
The islands can create distinct pairs of workspaces, but they bring practical tradeoffs. Their supports interrupt sightlines, floor or overhead power needs planning, and people need space to walk around the ends. Placing two ordinary floor mirrors against each other does not create a properly supported salon station.
With six chairs, test a busier scenario: one client walking to shampoo, another getting up, and a stylist opening a cabinet. A pinch point that seems harmless in an empty room becomes frustrating when several appointments overlap.
Compare Mirror Styles by the View They Give You
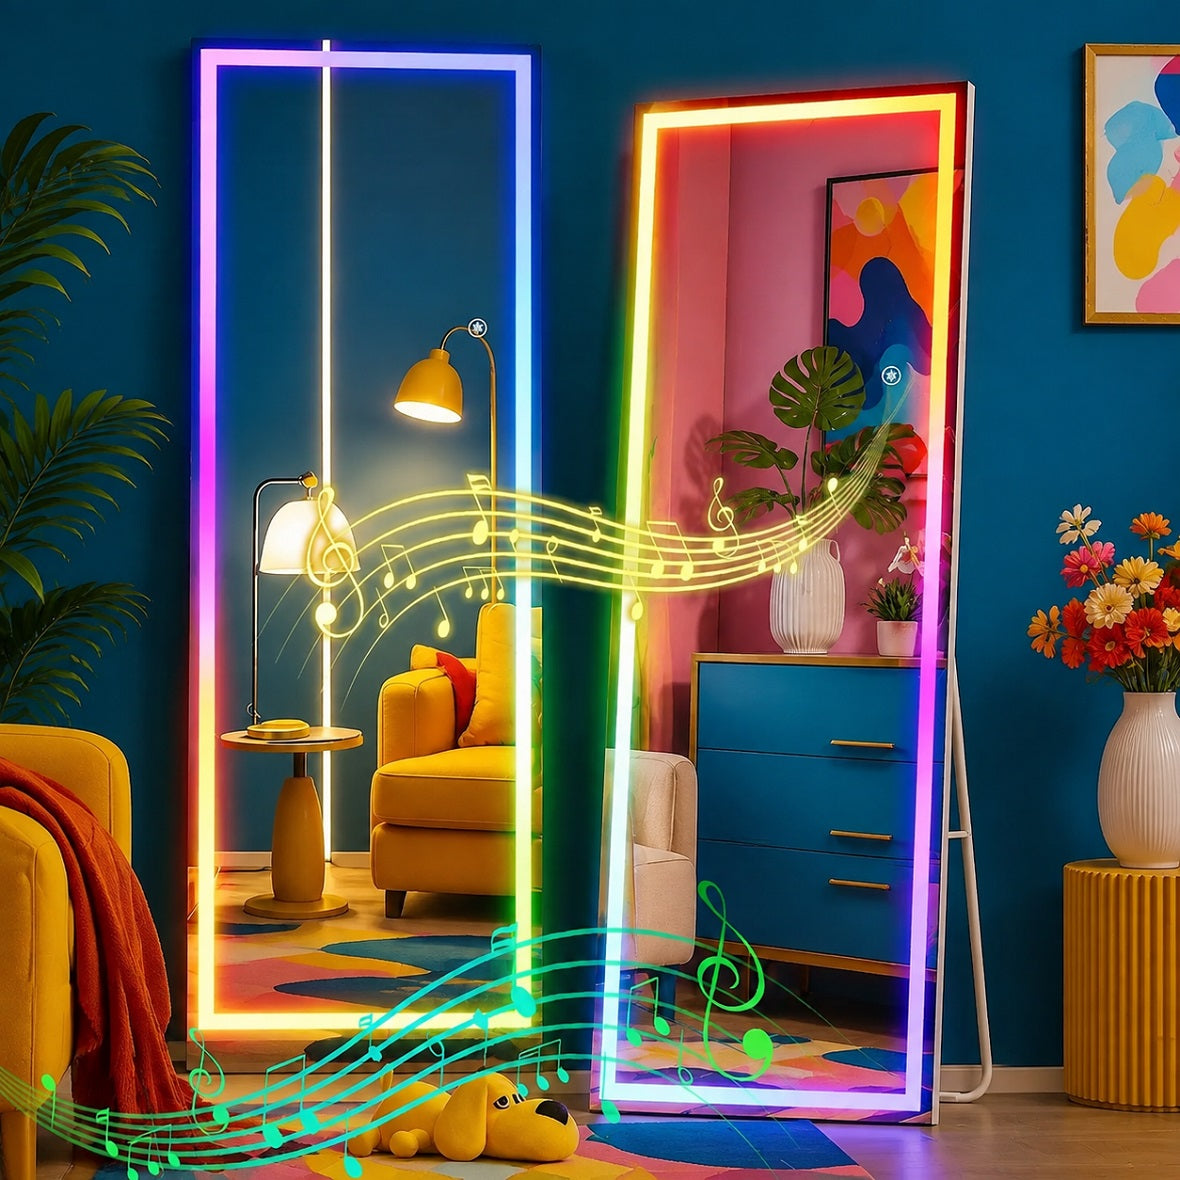
Rectangular salon mirrors offer a predictable viewing area and line up neatly with cabinets. Arched mirrors soften the same arrangement, although the curved top gives less reflective area at the upper corners than a rectangle with the same overall dimensions.
Round mirrors create a lighter, decorative look. Test their diameter and mounting height carefully: the viewing area narrows toward the top and bottom. A tall rectangular or arched mirror may make it easier to accommodate different seated heights and longer hairstyles.
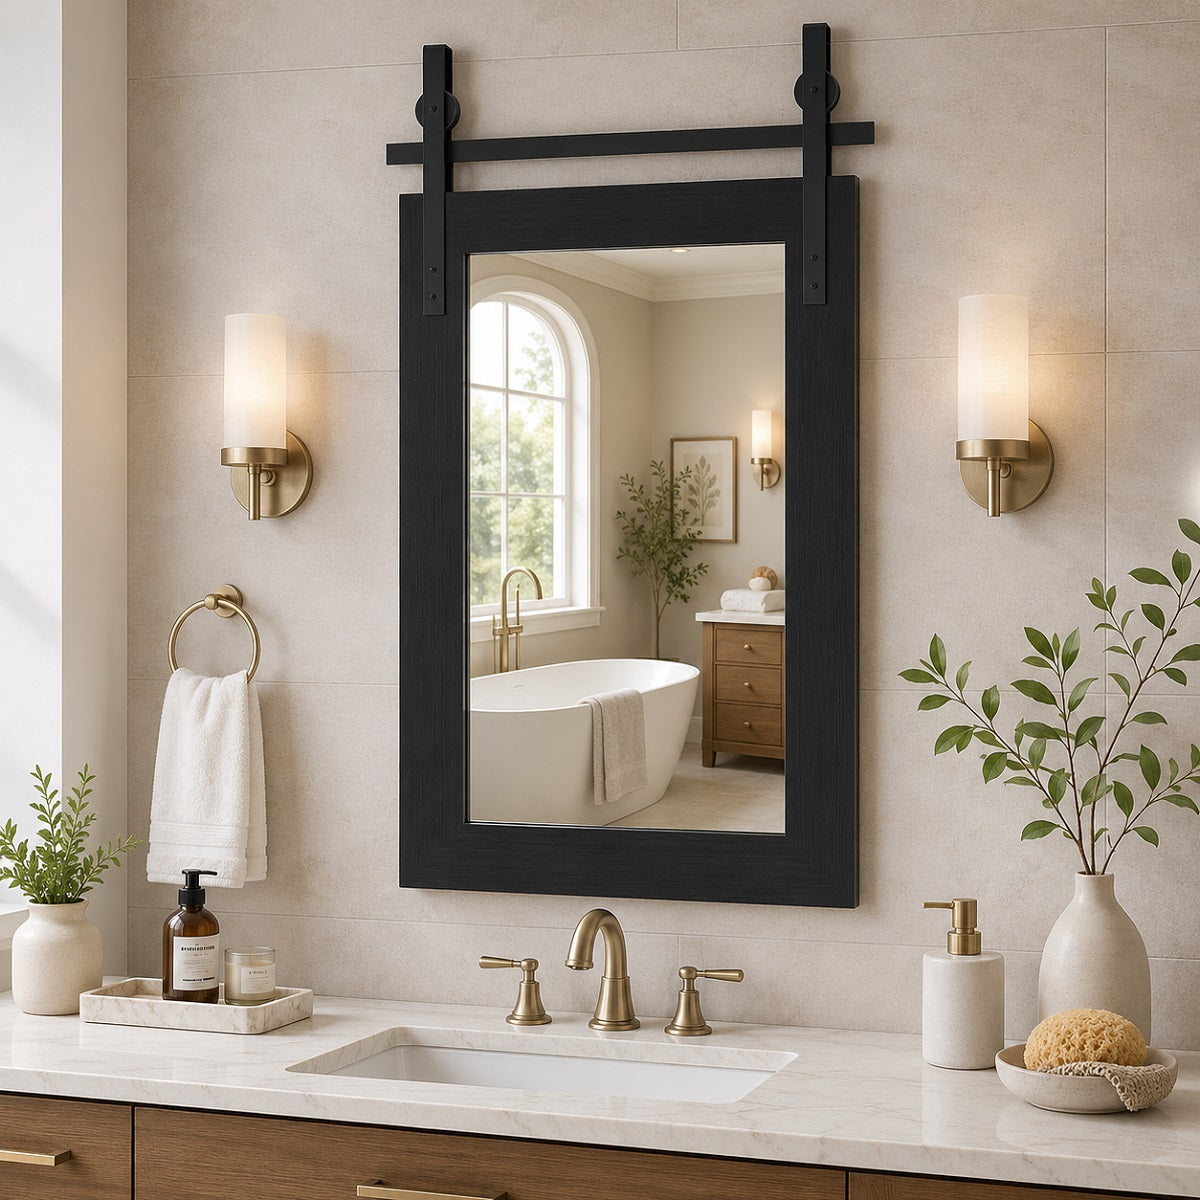
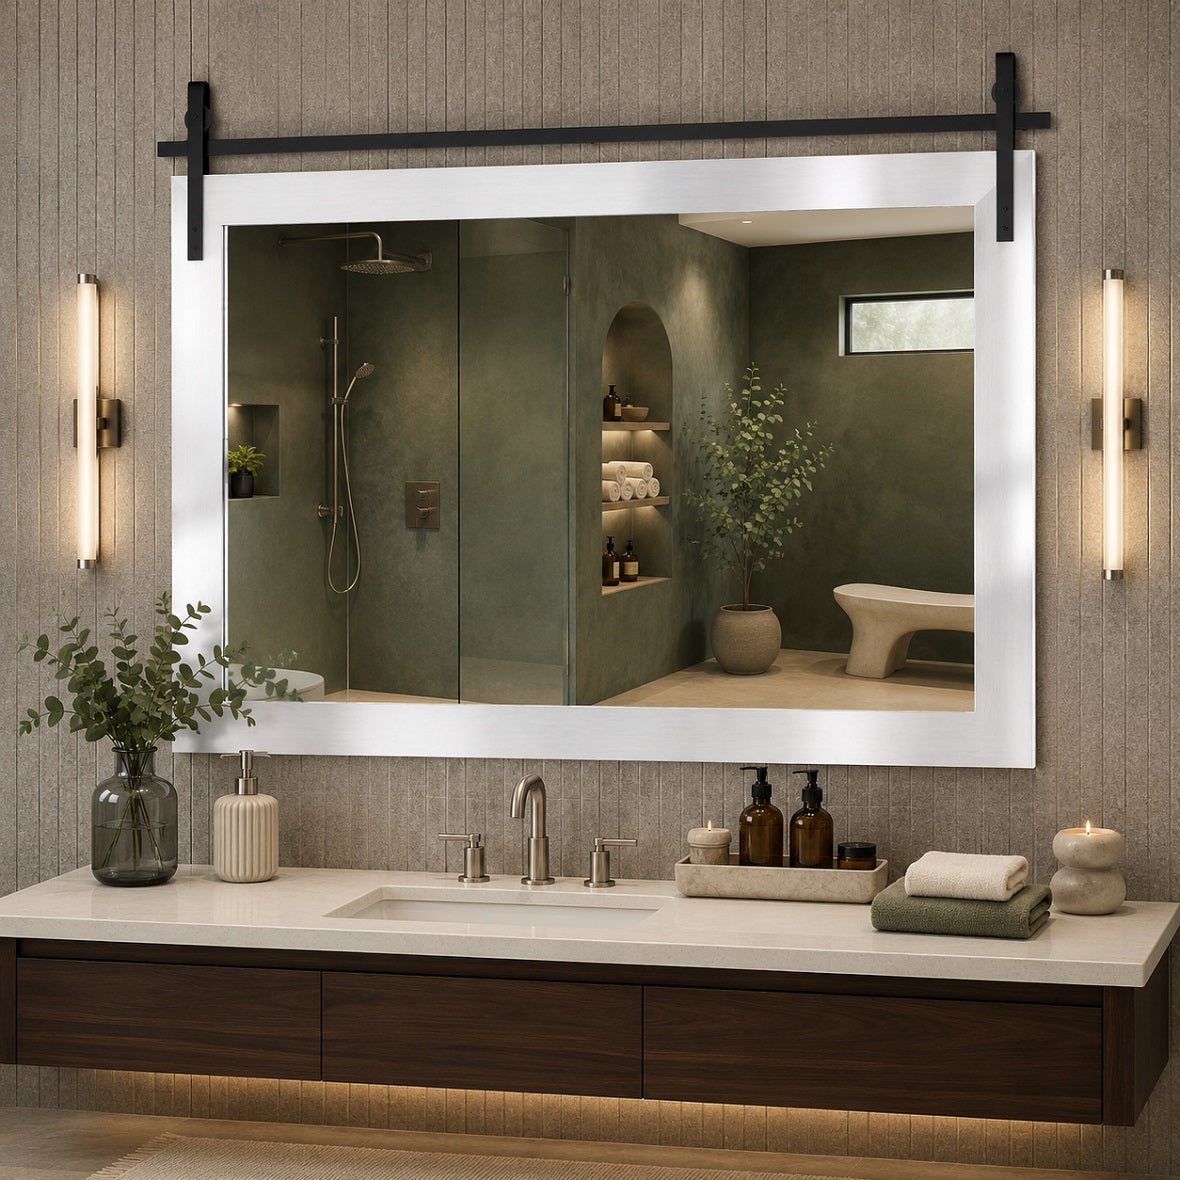
A frameless mirror keeps the wall simple. A slim black frame draws a clear outline around each station; a warmer metal finish can coordinate with cabinet pulls and lighting. Wide decorative frames take up more of the wall without adding usable reflection.
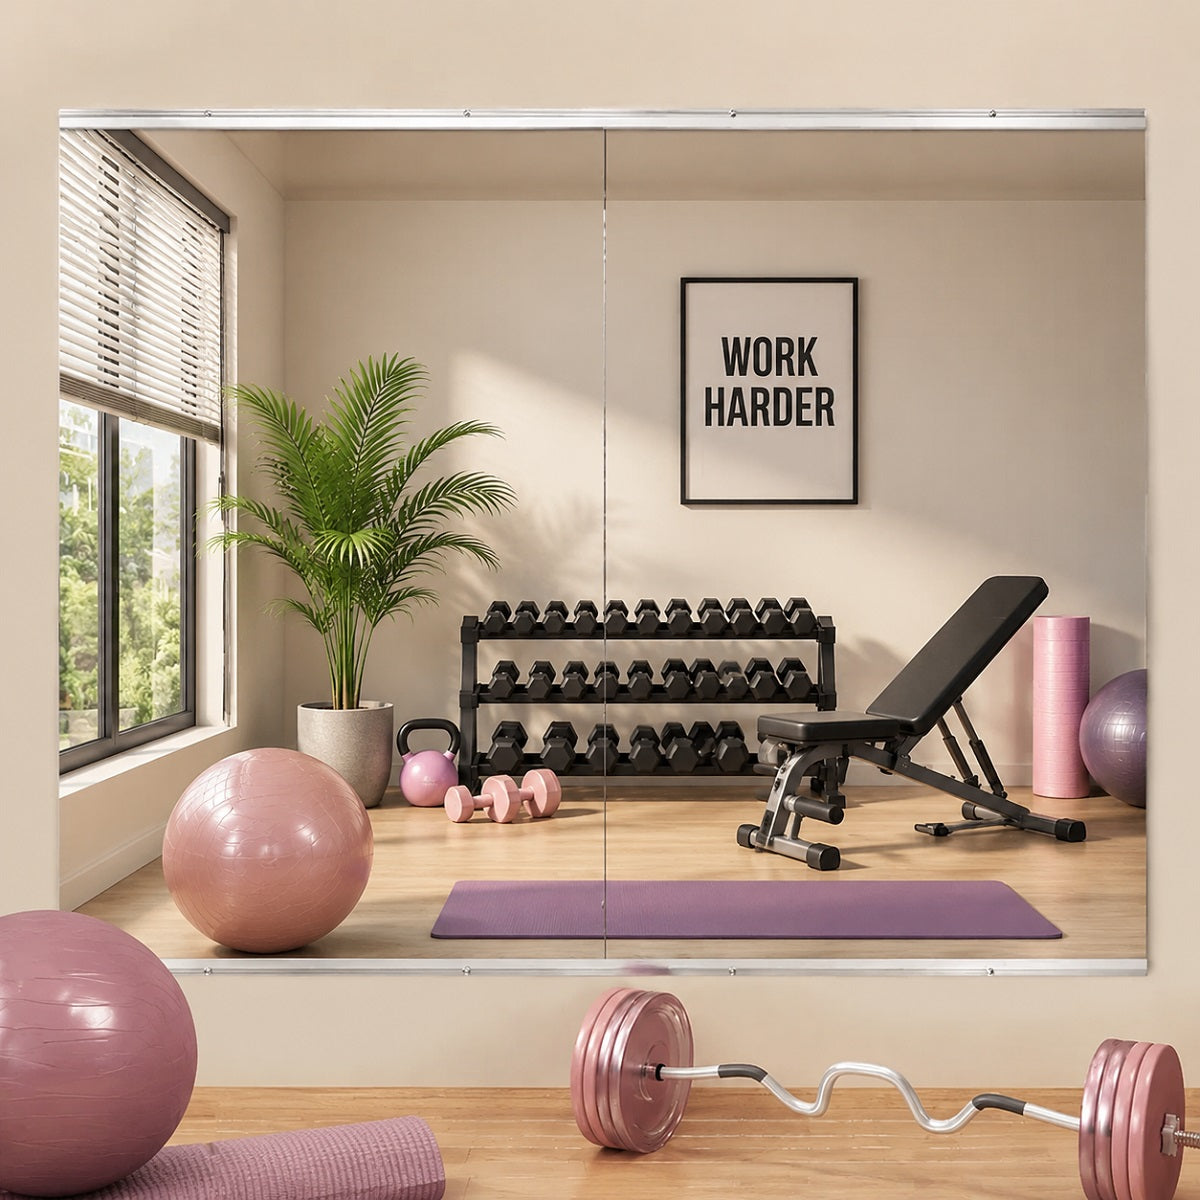
Separate mirrors also let you replace a damaged unit individually. A continuous mirror wall can look expansive, but large panels require more handling, and seams need to stay out of the most useful viewing positions.
For a first mockup, compare reflective widths around 24 to 36 inches, then adjust to the actual chair and viewing distance. This is a suggested test range, not an industry minimum. Check the visible glass dimensions as well as the outside frame dimensions.
What Should You Budget for Two, Four, or Six Mirrors?
Start with the exact size and finish you intend to buy. A series starting price can belong to a much narrower mirror than the one in your floor plan.
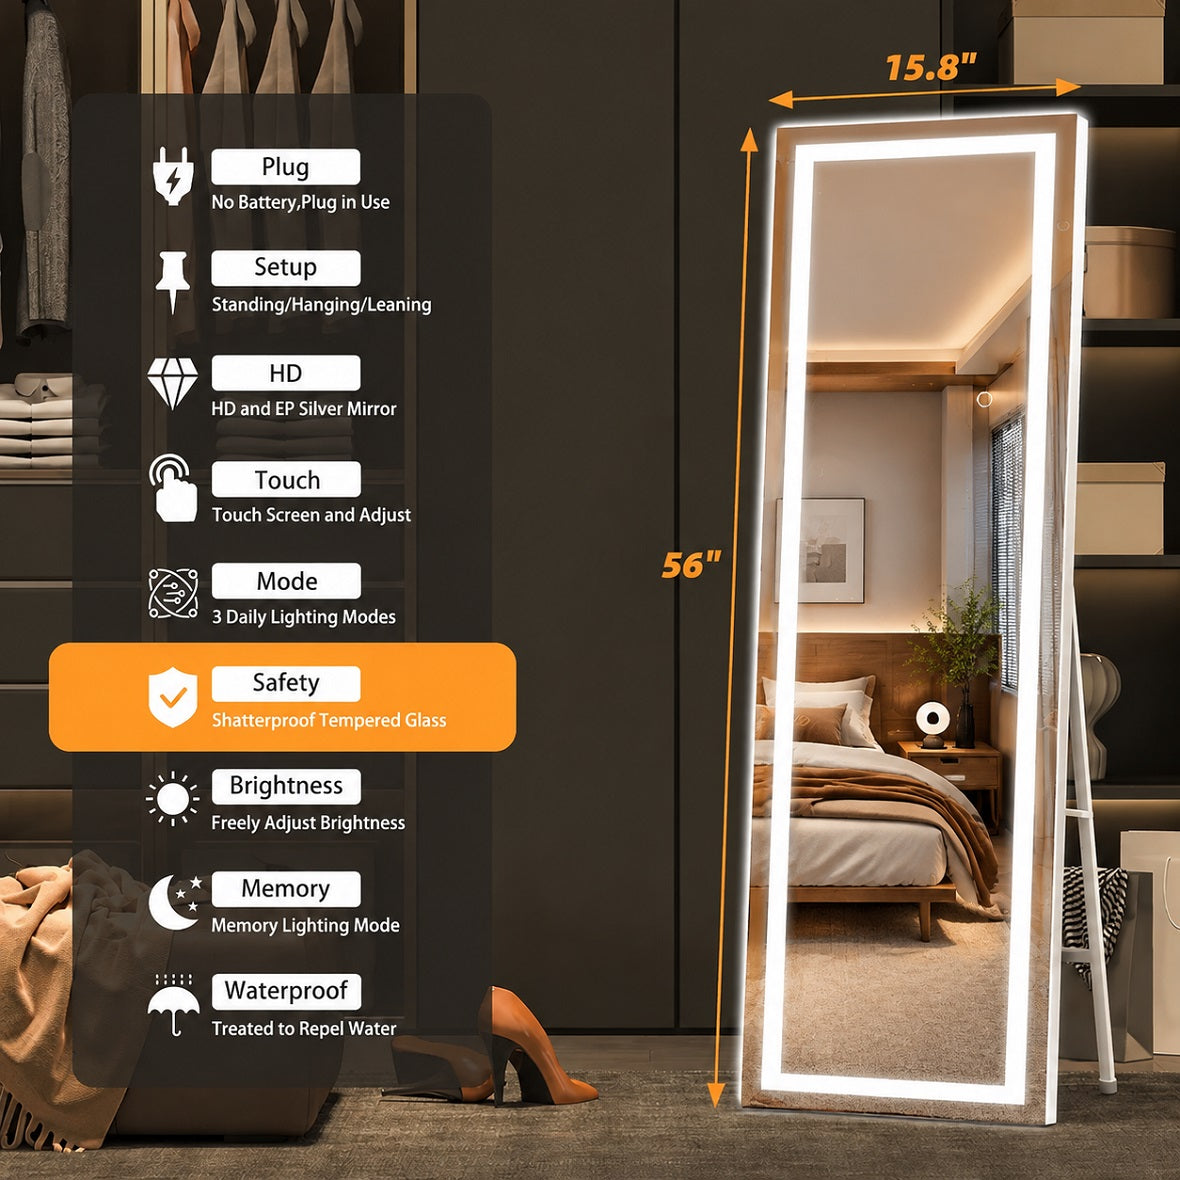
For reference, the Hasipu KM-LED rectangular series displayed a starting price of $129.99 with a 56-by-15.8-inch option selected when reviewed on November 10, 2026. The Hasipu KM-A arched series displayed a $189.99 starting price with a 56-by-16-inch option selected. Wider variants need their own price check.
The following salon mirror budget examples use assumed unit prices so you can compare quantities. They are planning scenarios, not product quotes or market averages.
| Assumed Price per Mirror | Two Mirrors | Four Mirrors | Six Mirrors |
|---|---|---|---|
| $150 | $300 | $600 | $900 |
| $250 | $500 | $1,000 | $1,500 |
| $400 | $800 | $1,600 | $2,400 |
These totals cover mirrors only. Budget separately for tax, any shipping charges, wall preparation, mounting labor, station furniture, and electrical work. Double-sided islands also need their supporting structures and anchoring included in the quote.
A $100 upgrade per mirror adds $200 to a two-station project and $600 to a six-station project. That makes a sample purchase useful before ordering a matching set. Check the reflection, finish, and lighting in the actual room.
When comparing contractor quotes, ask for wall-mounted and island arrangements to be priced with the same mirror specification. The difference will show what the layout itself costs.

Plan the Lighting Around the Client
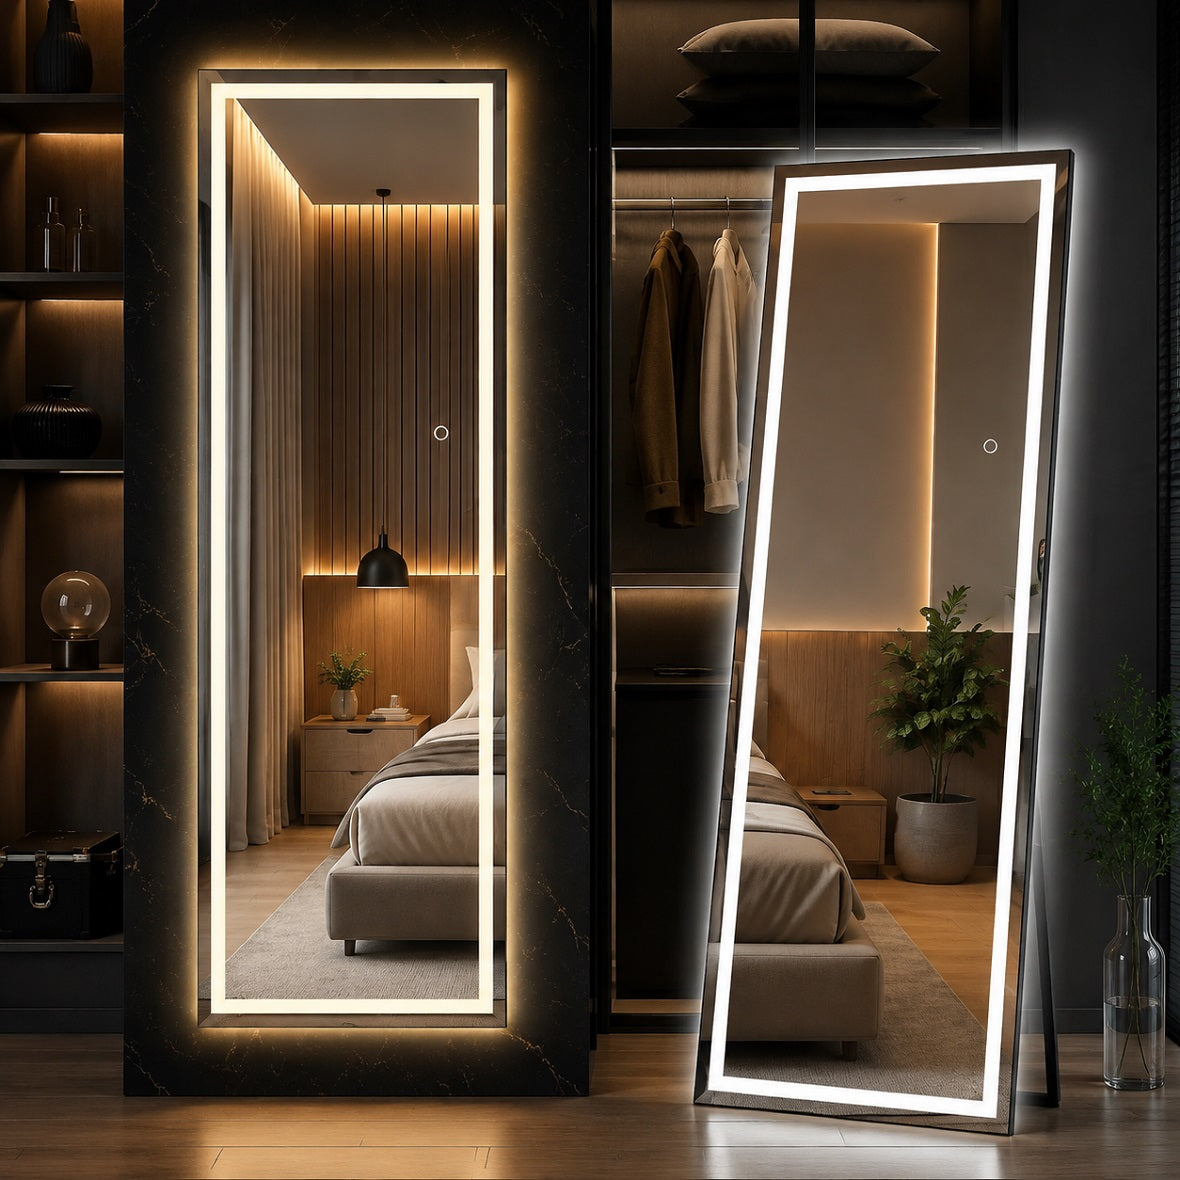
LED salon mirrors can add useful light, but a glowing border alone doesn’t tell you how well you’ll see hair color. Look for published lighting specifications and evaluate the whole station.
As a starting specification for color work, consider neutral-white lighting around 4000K and a published color rendering index, or CRI, of 90 or higher. Salon lighting manufacturers offer this combination; it still needs to be evaluated in your room. A selectable 4000K setting does not establish a mirror’s CRI.
Light aimed toward the client can help fill facial shadows. Backlighting mostly adds light to the wall, so check whether separate task lights are needed. Keep the lighting settings consistent across stations, then test them after dark as well as during daylight.
Bright windows deserve a test, too. Check for direct sun, strong reflections, and a client silhouetted against the window. Adjustable shades can be more useful than simply turning every light up.
Set Up One Complete Station Before Installing the Rest
Use a full-size paper template to position the mirror, then place the actual chair and storage beneath it. Sit down, raise and lower the chair, and check that the client and stylist have a useful view.
Before repeating that station across the room:
- Confirm the mirror’s weight, mounting orientation, and specified hardware. Have the installer match the fixing method to the actual wall construction.
- Check the position of outlets, cords, light controls, and removable parts. Leave the access required by the product instructions.
- Have an electrician assess the supply for mirrors and styling equipment operating together. A plug-in mirror should not be converted to hardwiring unless its manufacturer permits it.
- Test drawers, footrests, chair rotation, and cart parking with someone occupying the station.
- Inspect each mirror on arrival and follow its care instructions. Keep cleaning liquid away from edges and electrical components as directed.
- For islands, use a purpose-built or professionally designed support system with an appropriate anchoring plan.
Once the sample station feels right, record its centerline, mounting height, and cabinet position. Repeating those measurements is much easier than correcting six slightly different installations.
Frequently Asked Questions
How High Should a Salon Mirror Hang?
Set the height around seated clients and the chair’s adjustment range. Test a template with people of different heights, including the stylist standing behind the chair. A decorative mirror height taken from a living room may leave the useful reflection too high.
Can One Large Mirror Serve Two Stations?
Yes, provided each client has an unobstructed view and the stations retain adequate working space. Put seams and fixings outside the main viewing areas. Compare the handling and replacement cost of the large panel with two separate mirrors.
Do All Six Mirrors Have to Match?
Matching mirrors make alignment and future replacements simpler. A separate consultation or makeup station can use a different shape, while the main cutting stations share consistent viewing areas and lighting.
Can a Home Mirror Be Used at a Salon Station?
Check the individual model’s permitted use, mounting instructions, electrical specifications, care requirements, and commercial warranty terms. Appearance alone doesn’t establish suitability for a busy professional space.
Browse Hasipu mirrors for salon spaces with your station measurements in hand. Choose the size, shape, and lighting for one complete working station, then build the rest of the room around a layout you’ve tested.