
Table of Contents
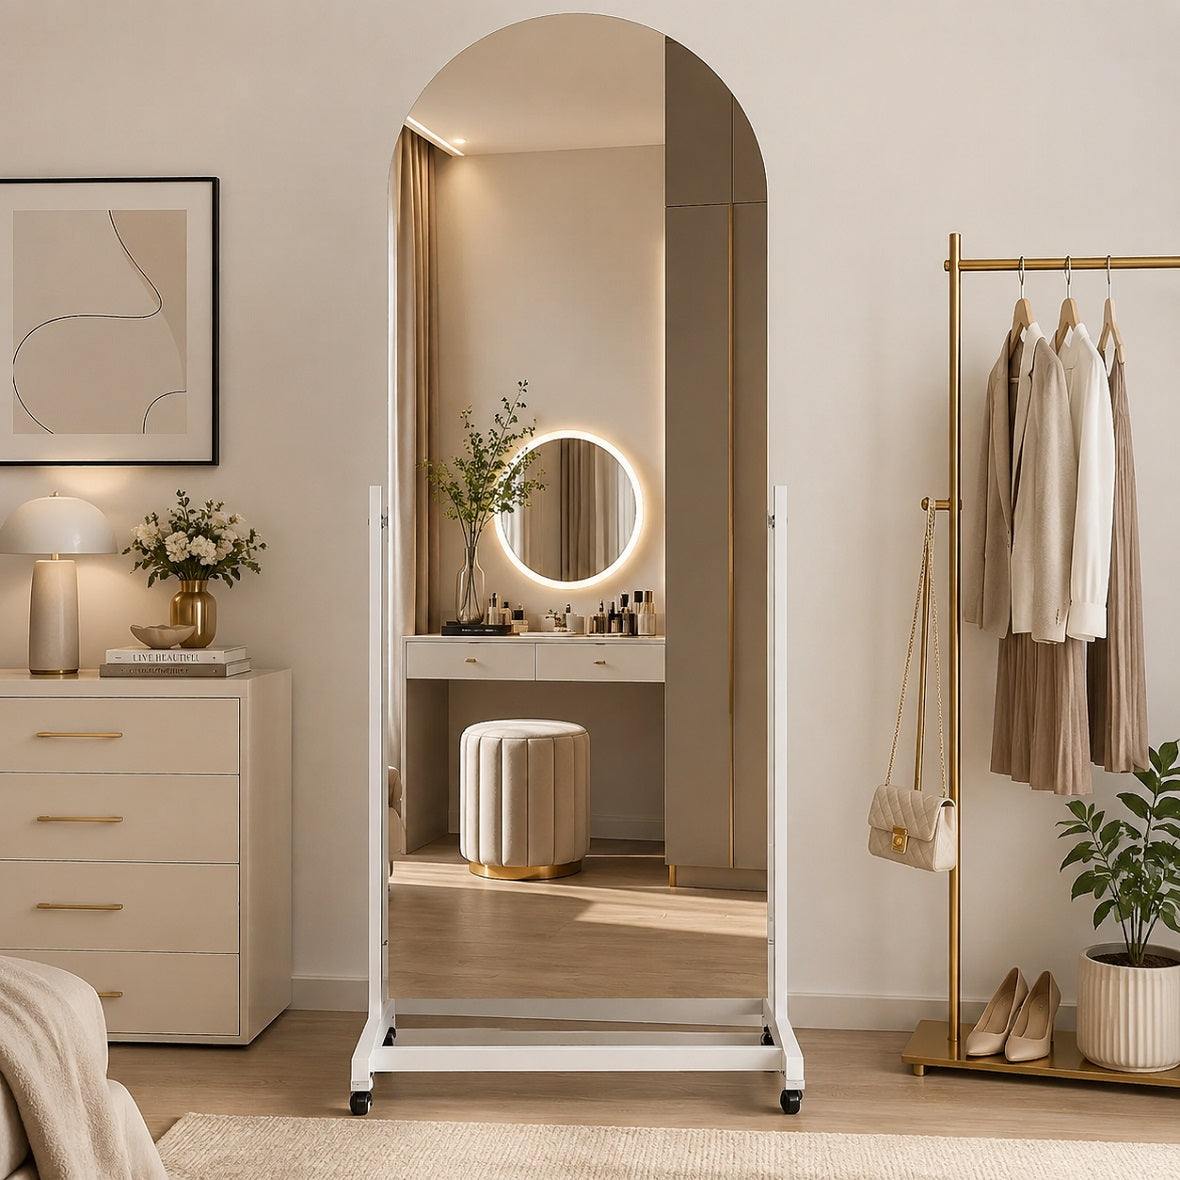
For a wall-mounted arch mirror, Hasipu suggests starting with 4–6 inches of open wall on each side and 6–10 inches above the highest point of the arch. Above a console or dresser, try a 6–8-inch gap between the furniture and the bottom of the frame.
These are decorating starting points, not required installation clearances. A bathroom with existing lights, a narrow entryway, or a tall floor mirror may need a different arrangement.
The goal is to let the curved outline stand out while keeping the mirror useful. A beautiful arch loses some of its effect when its tip almost touches the ceiling. Too much space below it can leave the mirror looking disconnected from the furniture alignment.
Arch Mirror Spacing at a Glance
Use this table to plan a layout before choosing your mirror size.
| Area to measure | Suggested starting point | What may change it |
|---|---|---|
| Each side of the mirror | 4–6 inches to nearby trim, a corner, or another object | Narrow walls, sconces, and surrounding decor |
| Above the arch | 6–10 inches to the ceiling or bottom of crown molding | Ceiling height, mirror height, and overhead lighting |
| Above a console or dresser | 6–8 inches from the tabletop to the bottom of the frame | Furniture height and the reflection you need |
| Above a bathroom vanity | Set the position around the backsplash, faucet, and users' viewing needs | Faucet height, sink position, and lighting |
| Beside or below a light fixture | Follow the fixture and mirror instructions, then assess the visible gap | Shade size, projection, and installation requirements |
The first three ranges are Hasipu's suggested visual starting points. They are not maximums: a mirror on a broad wall can have much more open space around it and still look well placed.

Measure From the Frame, Not Just the Glass
Check the mirror's full outside dimensions, including its frame and any decorative crest. The listed glass size alone may not tell you whether it fits.
For side spacing, measure horizontally from the widest part of the frame to the nearest boundary. That might be door trim, a wall corner, a cabinet, or the edge of a light shade. Above the mirror, measure vertically from the highest point of the arch.
An arch leaves extra wall visible around its curved shoulders. That space is part of the shape; it doesn't mean the mirror needs to sit higher.
There are also two different measurements that are easy to mix up:
- Furniture overhang: how far the console extends beyond the mirror on each side.
- Wall clearance: how far the mirror sits from nearby walls, trim, or objects.
A 32-inch mirror centered over a 48-inch console leaves 8 inches of tabletop extending past it on either side. On a 72-inch-wide wall, that same centered mirror leaves 20 inches of open wall on each side. Both measurements can be correct.
How Much Space Should Be Above an Arched Mirror?
Start by trying 6–10 inches above the arch, measured to the lowest overhead boundary. With crown molding, use the bottom of the molding. With a light directly above the mirror, account for the fixture instead of measuring only to the ceiling.
A narrow strip of wall above a tall arch can make the fit look accidental. Moving the mirror down may help, provided the lower edge still works with the furniture and everyone can use the reflection comfortably.
Sometimes the better answer is a shorter mirror.
Here's a simple way to check the available height:
Maximum mirror height = height above furniture − lower gap − upper gap
Imagine an entryway with an 8-foot ceiling and a 34-inch-tall console. There are 62 inches between the tabletop and the ceiling. Reserving 7 inches below the mirror and 8 inches above leaves room for a mirror up to 47 inches tall:
96 − 34 − 7 − 8 = 47 inches
That calculation describes the space available in this example, not a size you have to fill. A 40-inch-tall mirror would leave a larger gap overhead, which may look right once the console and accessories are in place.
On a wall with a high ceiling, keep the mirror connected to the furniture below. There is no need to raise it until the top gap matches the side gaps.
Positioning an Arch Mirror Above a Console Table
For an arch mirror above a console table, begin with a width around two-thirds of the console's width. A 48-inch console, for example, gives you a starting mirror width of about 32 inches.
Then consider the wall around that pairing. A doorway close to one end of the console might call for a narrower mirror. A wide lampshade can occupy space that looked empty when you measured the bare tabletop.
Hasipu's guide to choosing a mirror size above a console table covers furniture proportions in more detail.
For the lower gap, try 6–8 inches above the tabletop and check the view from the entryway. The mirror and table should feel like a connected arrangement.
Centering the mirror over the console usually provides a clear visual anchor, even when the console isn't centered on the entire wall. A nearby door or staircase may make equal wall margins impossible.
Keep everyday use in mind, too. A tray for keys can sit comfortably below the glass. A tall vase directly in the middle may block the reflection, even when the spacing looks good.
Bathroom Arch Mirror Spacing Needs a Different Approach
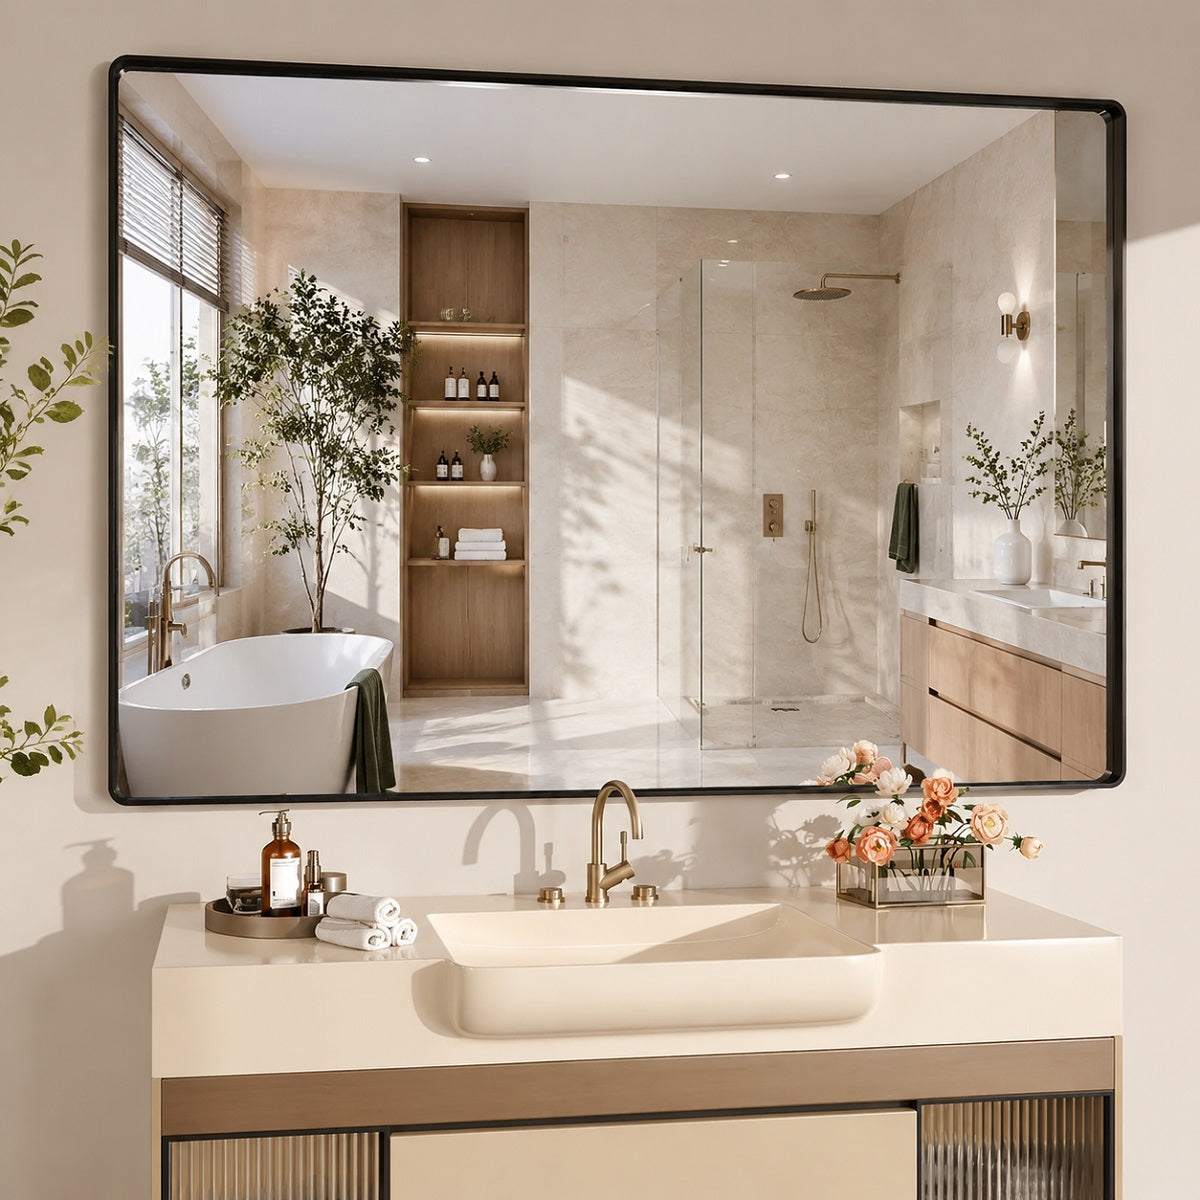
A bathroom arch mirror has to work with the sink, faucet, backsplash, and lights. That makes the usable wall area more relevant than a decorative spacing target.
For a single sink, begin by aligning the mirror with the sink's centerline. Then check whether its width leaves room for surrounding fixtures. A framed mirror slightly narrower than the vanity can work well, but side lights may require a smaller size.

Plan Around the Full Size of the Lights
Measure the widest part of each sconce, including the shade. The electrical box or mounting plate may be much narrower than the finished fixture.
For example, suppose there are 40 inches between the inner edges of two existing shades. Trying a 3-inch visual gap beside each shade leaves space for a mirror up to 34 inches wide:
40 − 3 − 3 = 34 inches
The 3-inch gaps are simply choices for that layout. They are not universal electrical or heat clearances; the product instructions take priority.
With lighting above the mirror, check the fixture's lowest point and how far it projects from the wall. A downward-facing shade can crowd the top of an arch even when the mounting plate looks well above it.
Check the Lower Edge at the Sink
A tall faucet or backsplash can push the mirror higher than expected. Before fixing its position, confirm that household members can see their faces comfortably from where they actually stand.
Don't transfer the console's 6–8-inch gap directly to a bathroom. The arrangement above a shallow backsplash may need a different lower gap from one above a tall stone slab.
For more on everyday viewing height and lighting, see Hasipu's bathroom vanity mirror placement tips.
Adjust the Spacing for Narrow Walls and Full-Length Mirrors
A compact wall may leave only 2 or 3 inches beside the frame. That doesn't automatically rule out an arch mirror. Try a full-size paper outline to see whether the narrow margins look deliberate, and confirm that doors, drawers, and nearby fixtures can move freely.
A slim frame often makes a tight arrangement feel lighter. A broad, dark frame has more visual presence and may benefit from a smaller overall mirror or fewer surrounding accessories.
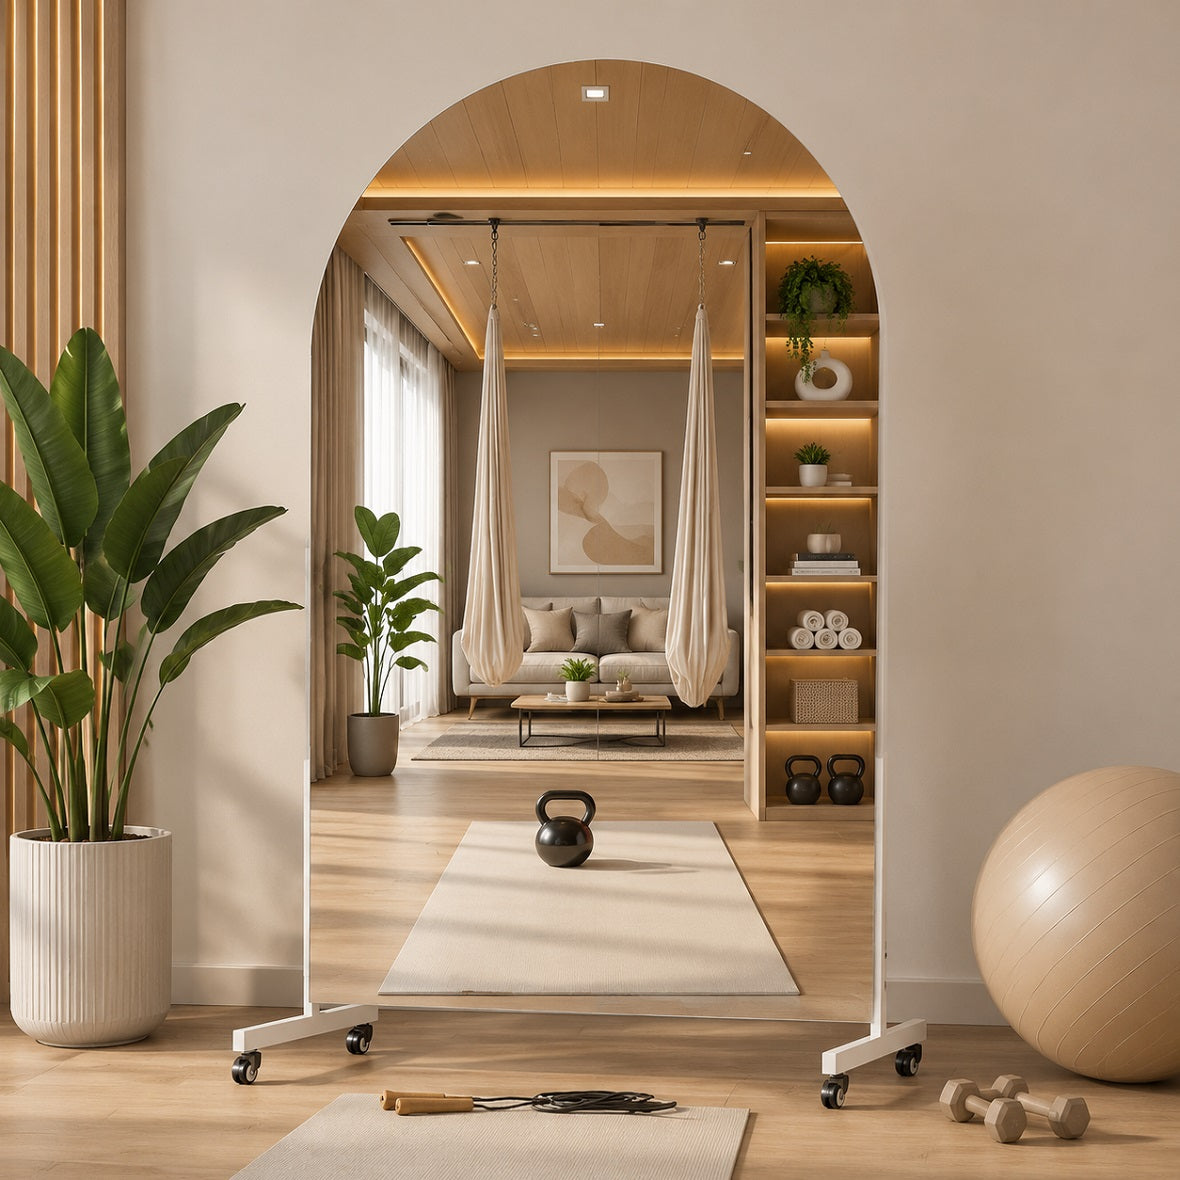
For a full-length arched mirror, side spacing is only part of the decision. A leaning mirror or a mirror with a stand takes up floor space as well. Check its actual footprint, the path past it, and any door swing.
The gap above a console doesn't apply to a floor mirror. Position it for a useful full-body reflection and use only the display method permitted for that model. Follow its securing instructions.
A lighted mirror adds another detail: access to its controls and power connection. For a backlit model, nearby cabinets or trim can interrupt the visible glow. Preview the lighting where possible and keep any required access space clear.
Check the Whole Arrangement Before Mounting
A paper template can save you from discovering a proportion problem after the holes are drilled.
- Trace the actual arch. Include the frame and curved top. A plain rectangle won't show how much wall remains around the shoulders.
- Mark the surrounding objects. Add the console, door trim, light shades, and any large accessories to the layout.
- View it from normal positions. Look from the doorway and from where you'll stand to use the mirror. For the actual mirror, check both the reflection and its outline.
- Confirm the installation method. Use the model's mounting instructions and hardware appropriate for the mirror's weight and wall construction. Some brackets need extra room above the mirror so it can lift into place.
With larger mirrors, get appropriate help for handling and installation. The paper outline is for testing the arrangement; it doesn't establish whether the wall can support the mirror.
Find the Right Balance Around Your Arch Mirror
The right amount of wall space around an arch mirror depends on the whole arrangement. Too little can crowd the curve; too much can make a narrow mirror look undersized above a wide console or vanity. Compare the mirror with the furniture and nearby fixtures before adding more decor. A wider mirror, a better furniture pairing, or a carefully placed accessory may be all the space needs.
Use the suggested gaps as a starting point, then adjust for your wall, lighting, and viewing height. When comparing Hasipu arched mirrors, check the full frame dimensions and installation requirements. Choose a size that keeps the arch clearly visible, feels connected to the furniture below, and gives you a comfortable reflection every day.

Frequently Asked Questions
1. Should the gaps above and beside an arch mirror be equal?
They don't need to match. An arch is often taller than it is wide, and the furniture below gives it a separate visual anchor. Equal left and right margins can look tidy, while a larger gap overhead may suit the room.
2. Can an arched mirror sit close to the ceiling?
It can, when the model's installation requirements allow it, but a very small gap can make the arch look squeezed in. Try a lower position or shorter mirror before committing to that fit.
3. How far apart should two arched mirrors be?
Start with the sink centerlines. For identical mirrors centered over two sinks, the gap between their frames equals the distance between the sink centers minus one mirror's outside width. Sinks 36 inches apart with 28-inch-wide mirrors would leave an 8-inch gap. Any light placed between them needs its own space.